2251 NW Brickyard Street
SEE ALL PHOTOS
2251 NW Brickyard Street
Courtesy of Pahlisch Real Estate, Inc., Nicole Giunta
Sold

2251 NW Brickyard Street

2251 NW Brickyard Street, Bend, OR 97703

$1,825,000
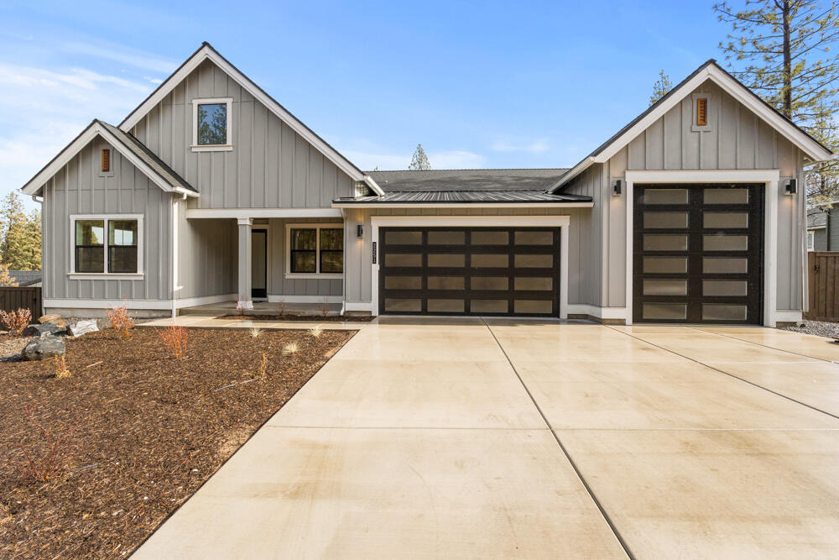
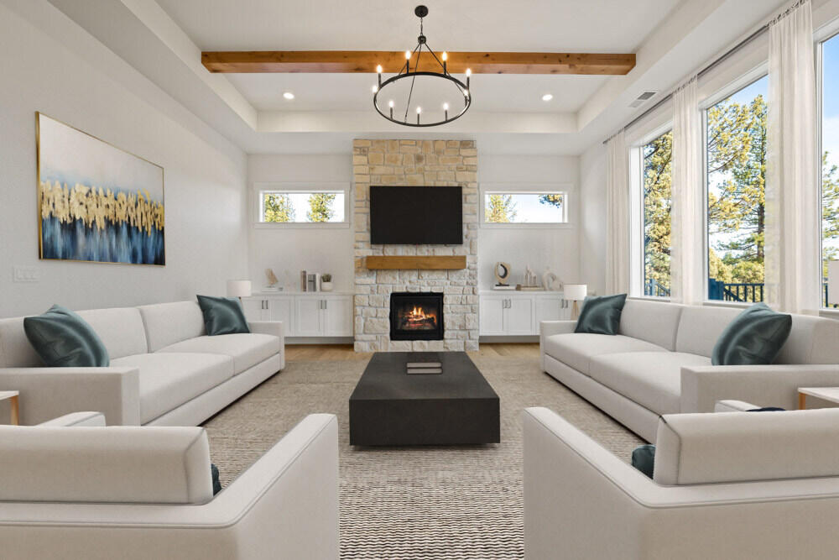
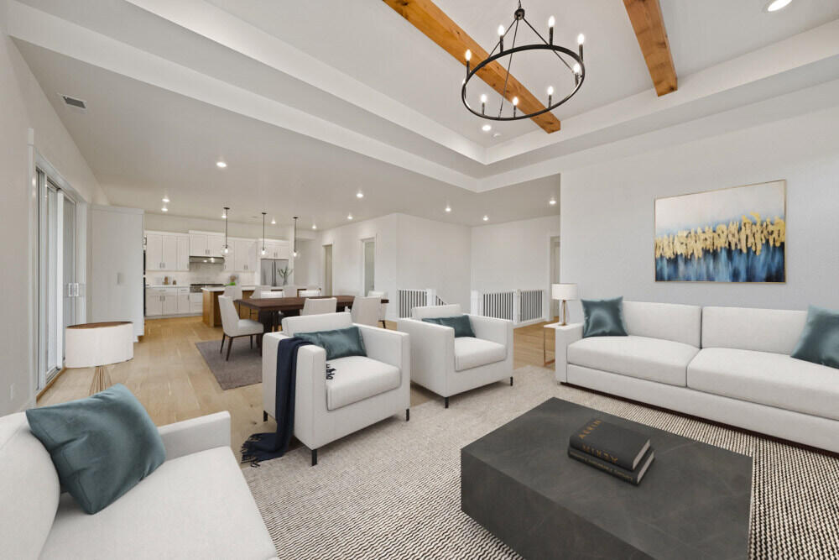
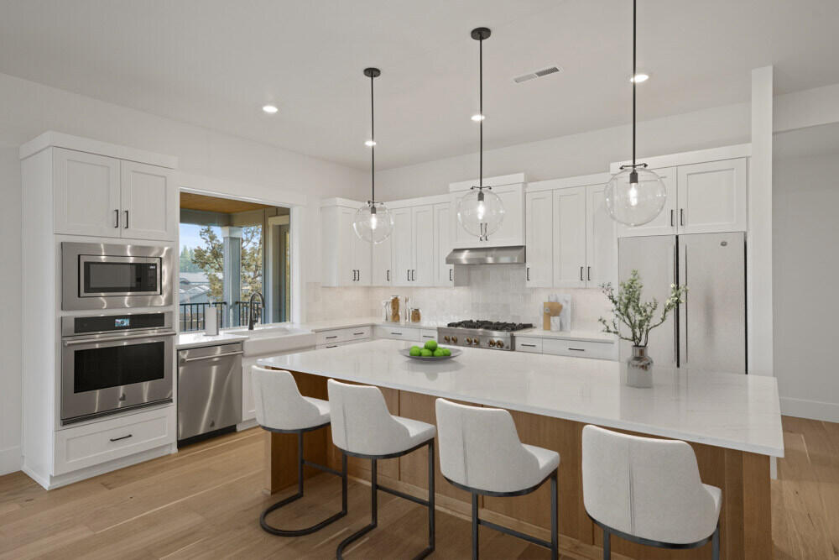
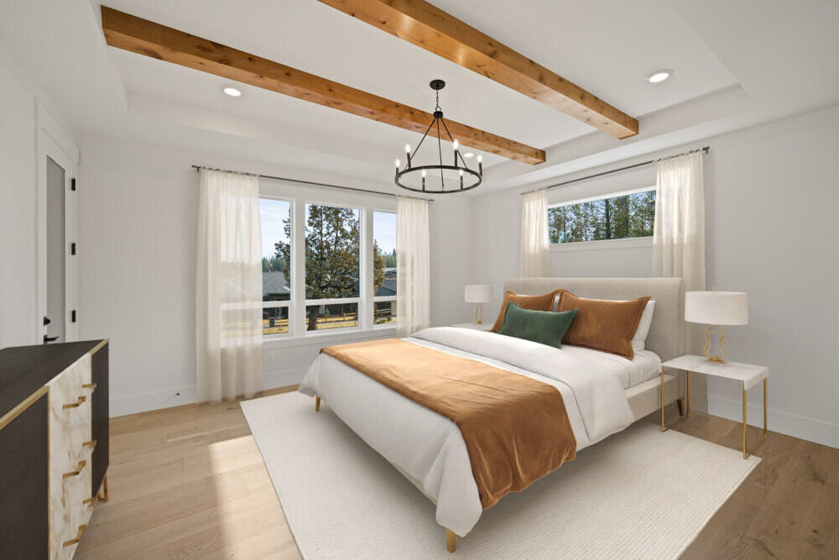
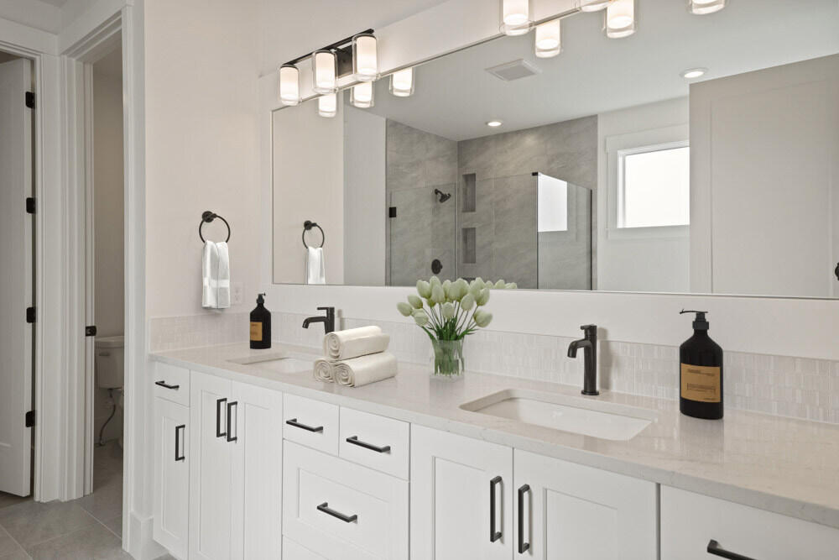
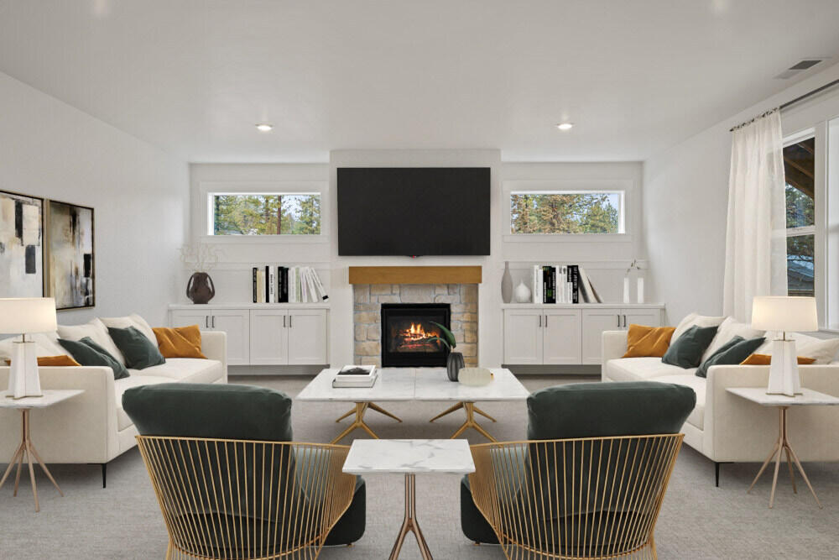
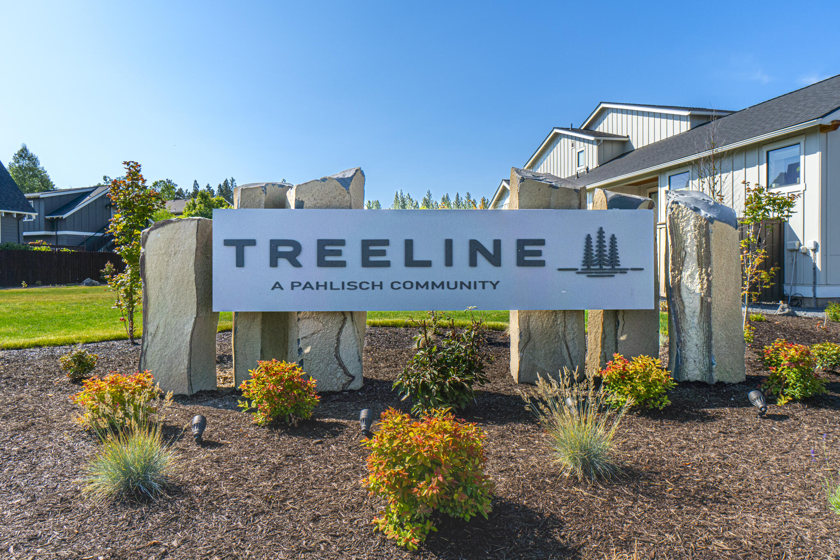
$15,000 incentive using preferred lender! Ask listing agent for details. Welcome to Treeline! The Merrifield by Pahlisch Homes is a new spacious daylight basement plan. The large deck off the main living area gives easy access to the outdoors. The kitchen is a chefs dream with Jenn Air appliances, farmhouse sink, and touch faucet. Wood beams highlight coffered ceilings in the great room and primary bedroom. The primary bath is a retreat with dual sinks, large tiled shower and soaking tub. The 3rd garage bay features an 11ft tall door, allowing most Sprinter vans/boats to be stored indoors. Ideal location provides quick access to trails and minutes from NW Crossing. Photos are virtually staged.

5
beds

4
baths

3,843 Sq.Ft. LIVING AREA

0.46 Acres lot

Sara Cullen

Sara Cullen

Features & Amenities

Interior

  • total bedrooms5
  • Total bathrooms4
  • full bathrooms3
  • half bathroom1
  • Flooring Carpet, Hardwood, Tile
  • Fireplace Family Room, Gas, Great Room
  • APPLIANCES Cooktop, Dishwasher, Disposal, Microwave, Oven, Range Hood, Tankless Water Heater
  • other interior Features Built-in Features, Ceiling Fan(s), Double Vanity, Enclosed Toilet(s), Kitchen Island, Linen Closet, Open Floorplan, Pantry, Primary Downstairs, Shower/Tub Combo, Smart Thermostat, Solid Surface Counters, Tile Shower, Walk-In Closet(s)

Area & Lot

  • Status Sold
  • Date Sold April 7, 2025
  • Living Area3,843 Sq.Ft.
  • Total Area3,843 Sq.Ft.
  • Lot Area0.46 Acres
  • MLS® ID220185696
  • TypeResidential
  • YEAR BUILT2024
  • NeighborhoodNorthwest Bend
  • Architecture StylesNorthwest
  • View DescriptionNeighborhood
  • Elementary SchoolWilliam E Miller Elem
  • Middle SchoolPacific Crest Middle
  • High SchoolSummit High

Exterior

  • STORIES2
  • Garage Space3.0
  • water SourcePublic
  • roofComposition
  • lot featuresCorner Lot, Fenced, Landscaped, Sloped, Sprinklers In Front, Sprinklers In Rear
  • parkingAlley Access, Attached, Driveway, Garage Door Opener
  • HEAT TYPENatural Gas
  • AIR CONDITIONINGCentral Air, Whole House Fan
  • sewerPublic Sewer
  • SubstructurePillar/Post/Pier
  • HOA AmenitiesSnow Removal, Other
  • security FeaturesCarbon Monoxide Detector(s), Smoke Detector(s)

Financial

  • Sales Price$1,825,000
  • Real Estate Tax $3,120/yr
  • HOA $95/mo

Work with Megan

At Ninebark Real Estate, we’re local Central Oregon brokers who value trust, integrity, and meaningful relationships. We take the time to understand your goals and guide you with care and expertise every step of the way. For us, it’s more than a transaction—it’s the start of a lasting partnership.

Follow Me on Instagram