60140 Agate Road
60140 Agate Road
60140 Agate Road
60140 Agate Road
60140 Agate Road
60140 Agate Road
60140 Agate Road
60140 Agate Road
60140 Agate Road
60140 Agate Road
60140 Agate Road
60140 Agate Road
60140 Agate Road
60140 Agate Road
60140 Agate Road
60140 Agate Road
60140 Agate Road
60140 Agate Road
60140 Agate Road
60140 Agate Road
60140 Agate Road
60140 Agate Road
60140 Agate Road
60140 Agate Road
60140 Agate Road
60140 Agate Road
SEE ALL PHOTOS
60140 Agate Road
60140 Agate Road
60140 Agate Road
60140 Agate Road
60140 Agate Road
60140 Agate Road
60140 Agate Road
60140 Agate Road
60140 Agate Road
60140 Agate Road
60140 Agate Road
60140 Agate Road
60140 Agate Road
60140 Agate Road
60140 Agate Road
60140 Agate Road
60140 Agate Road
60140 Agate Road
60140 Agate Road
60140 Agate Road
60140 Agate Road
60140 Agate Road
60140 Agate Road
60140 Agate Road
60140 Agate Road
60140 Agate Road
Courtesy of Harcourts The Garner Group Real Estate, Sara E Cullen
Sold

60140 Agate Road

60140 Agate Road, Bend, OR 97702

$522,500
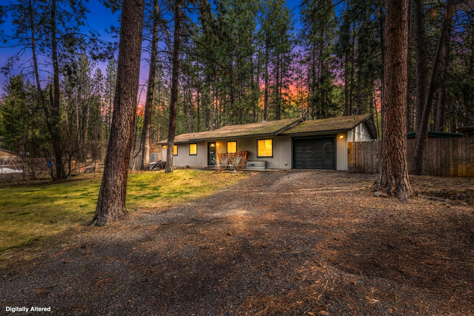
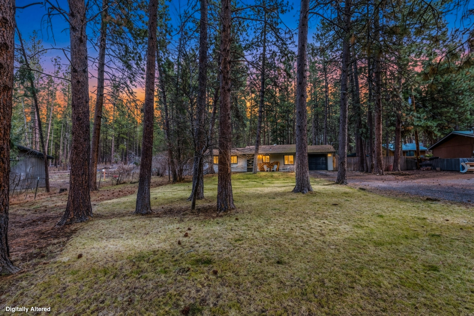
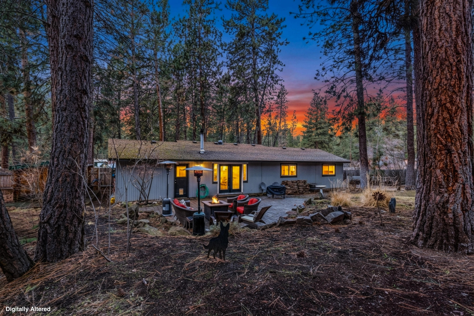
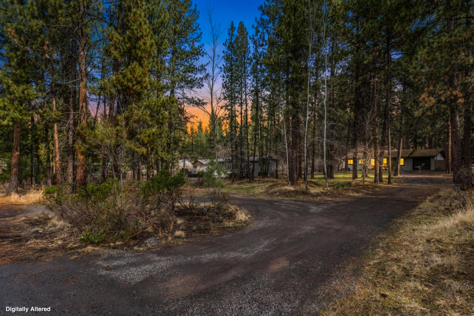
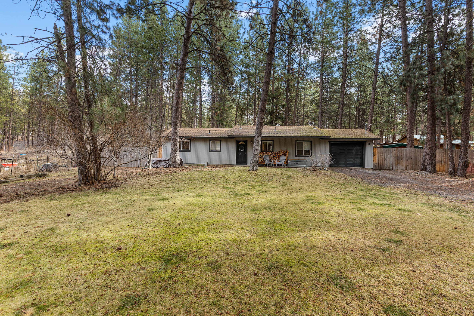
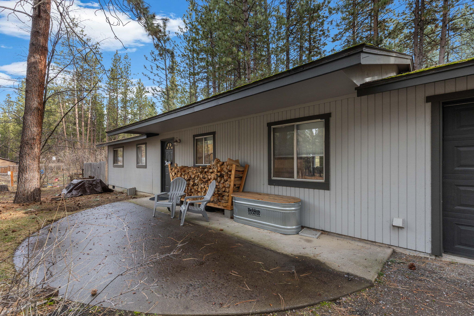
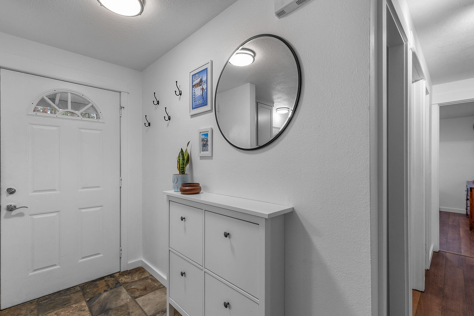
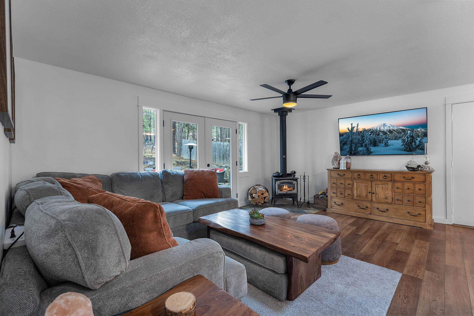
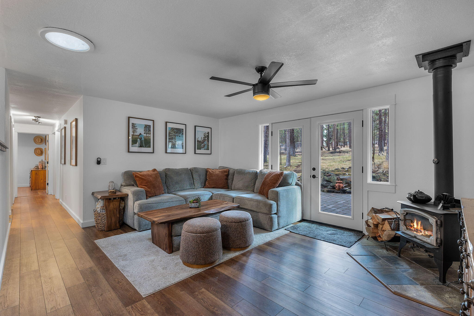
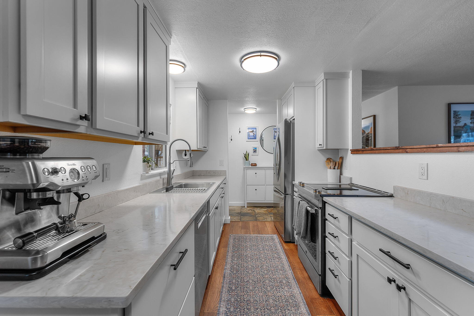
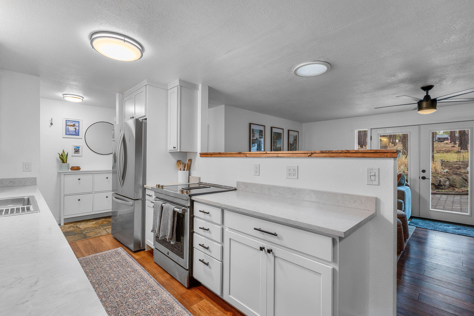
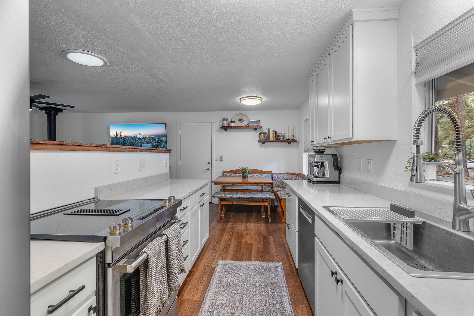
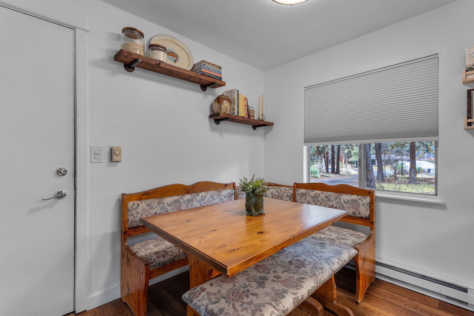
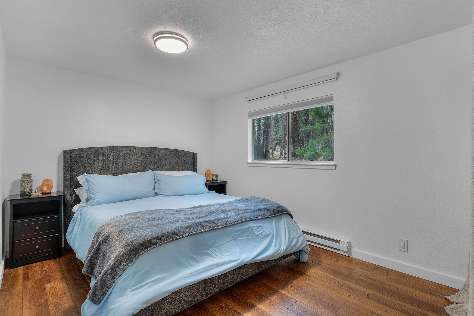
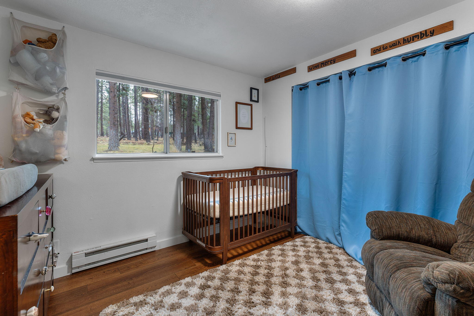
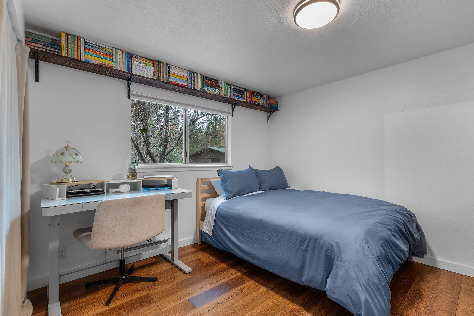
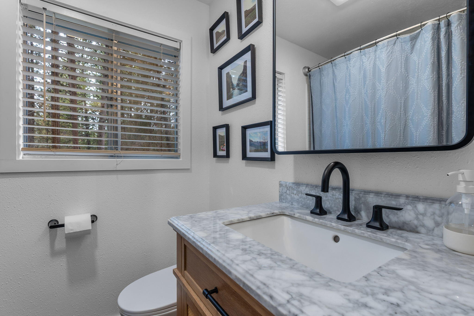
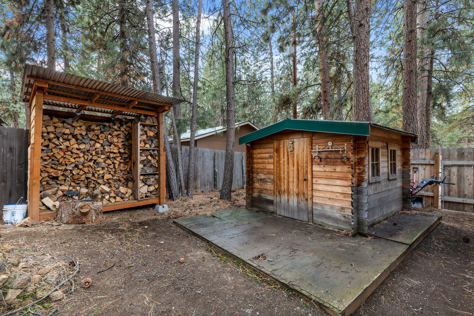
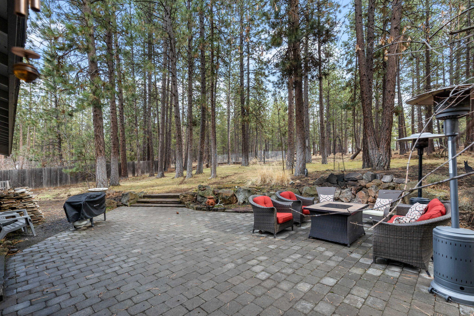
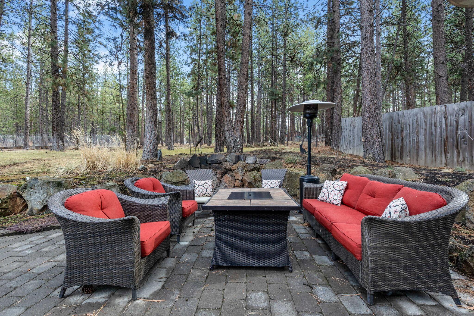
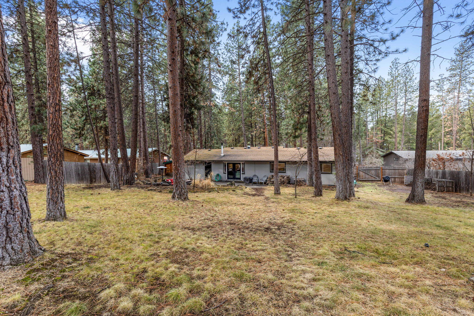
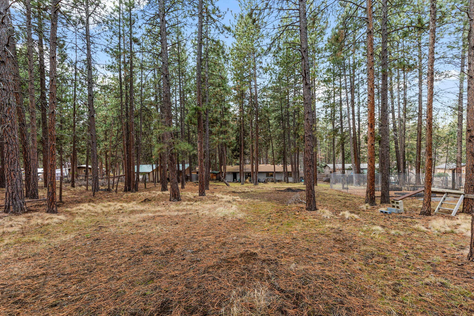
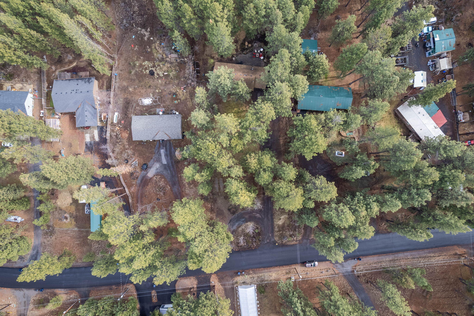
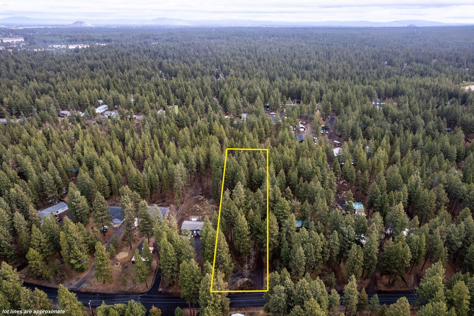
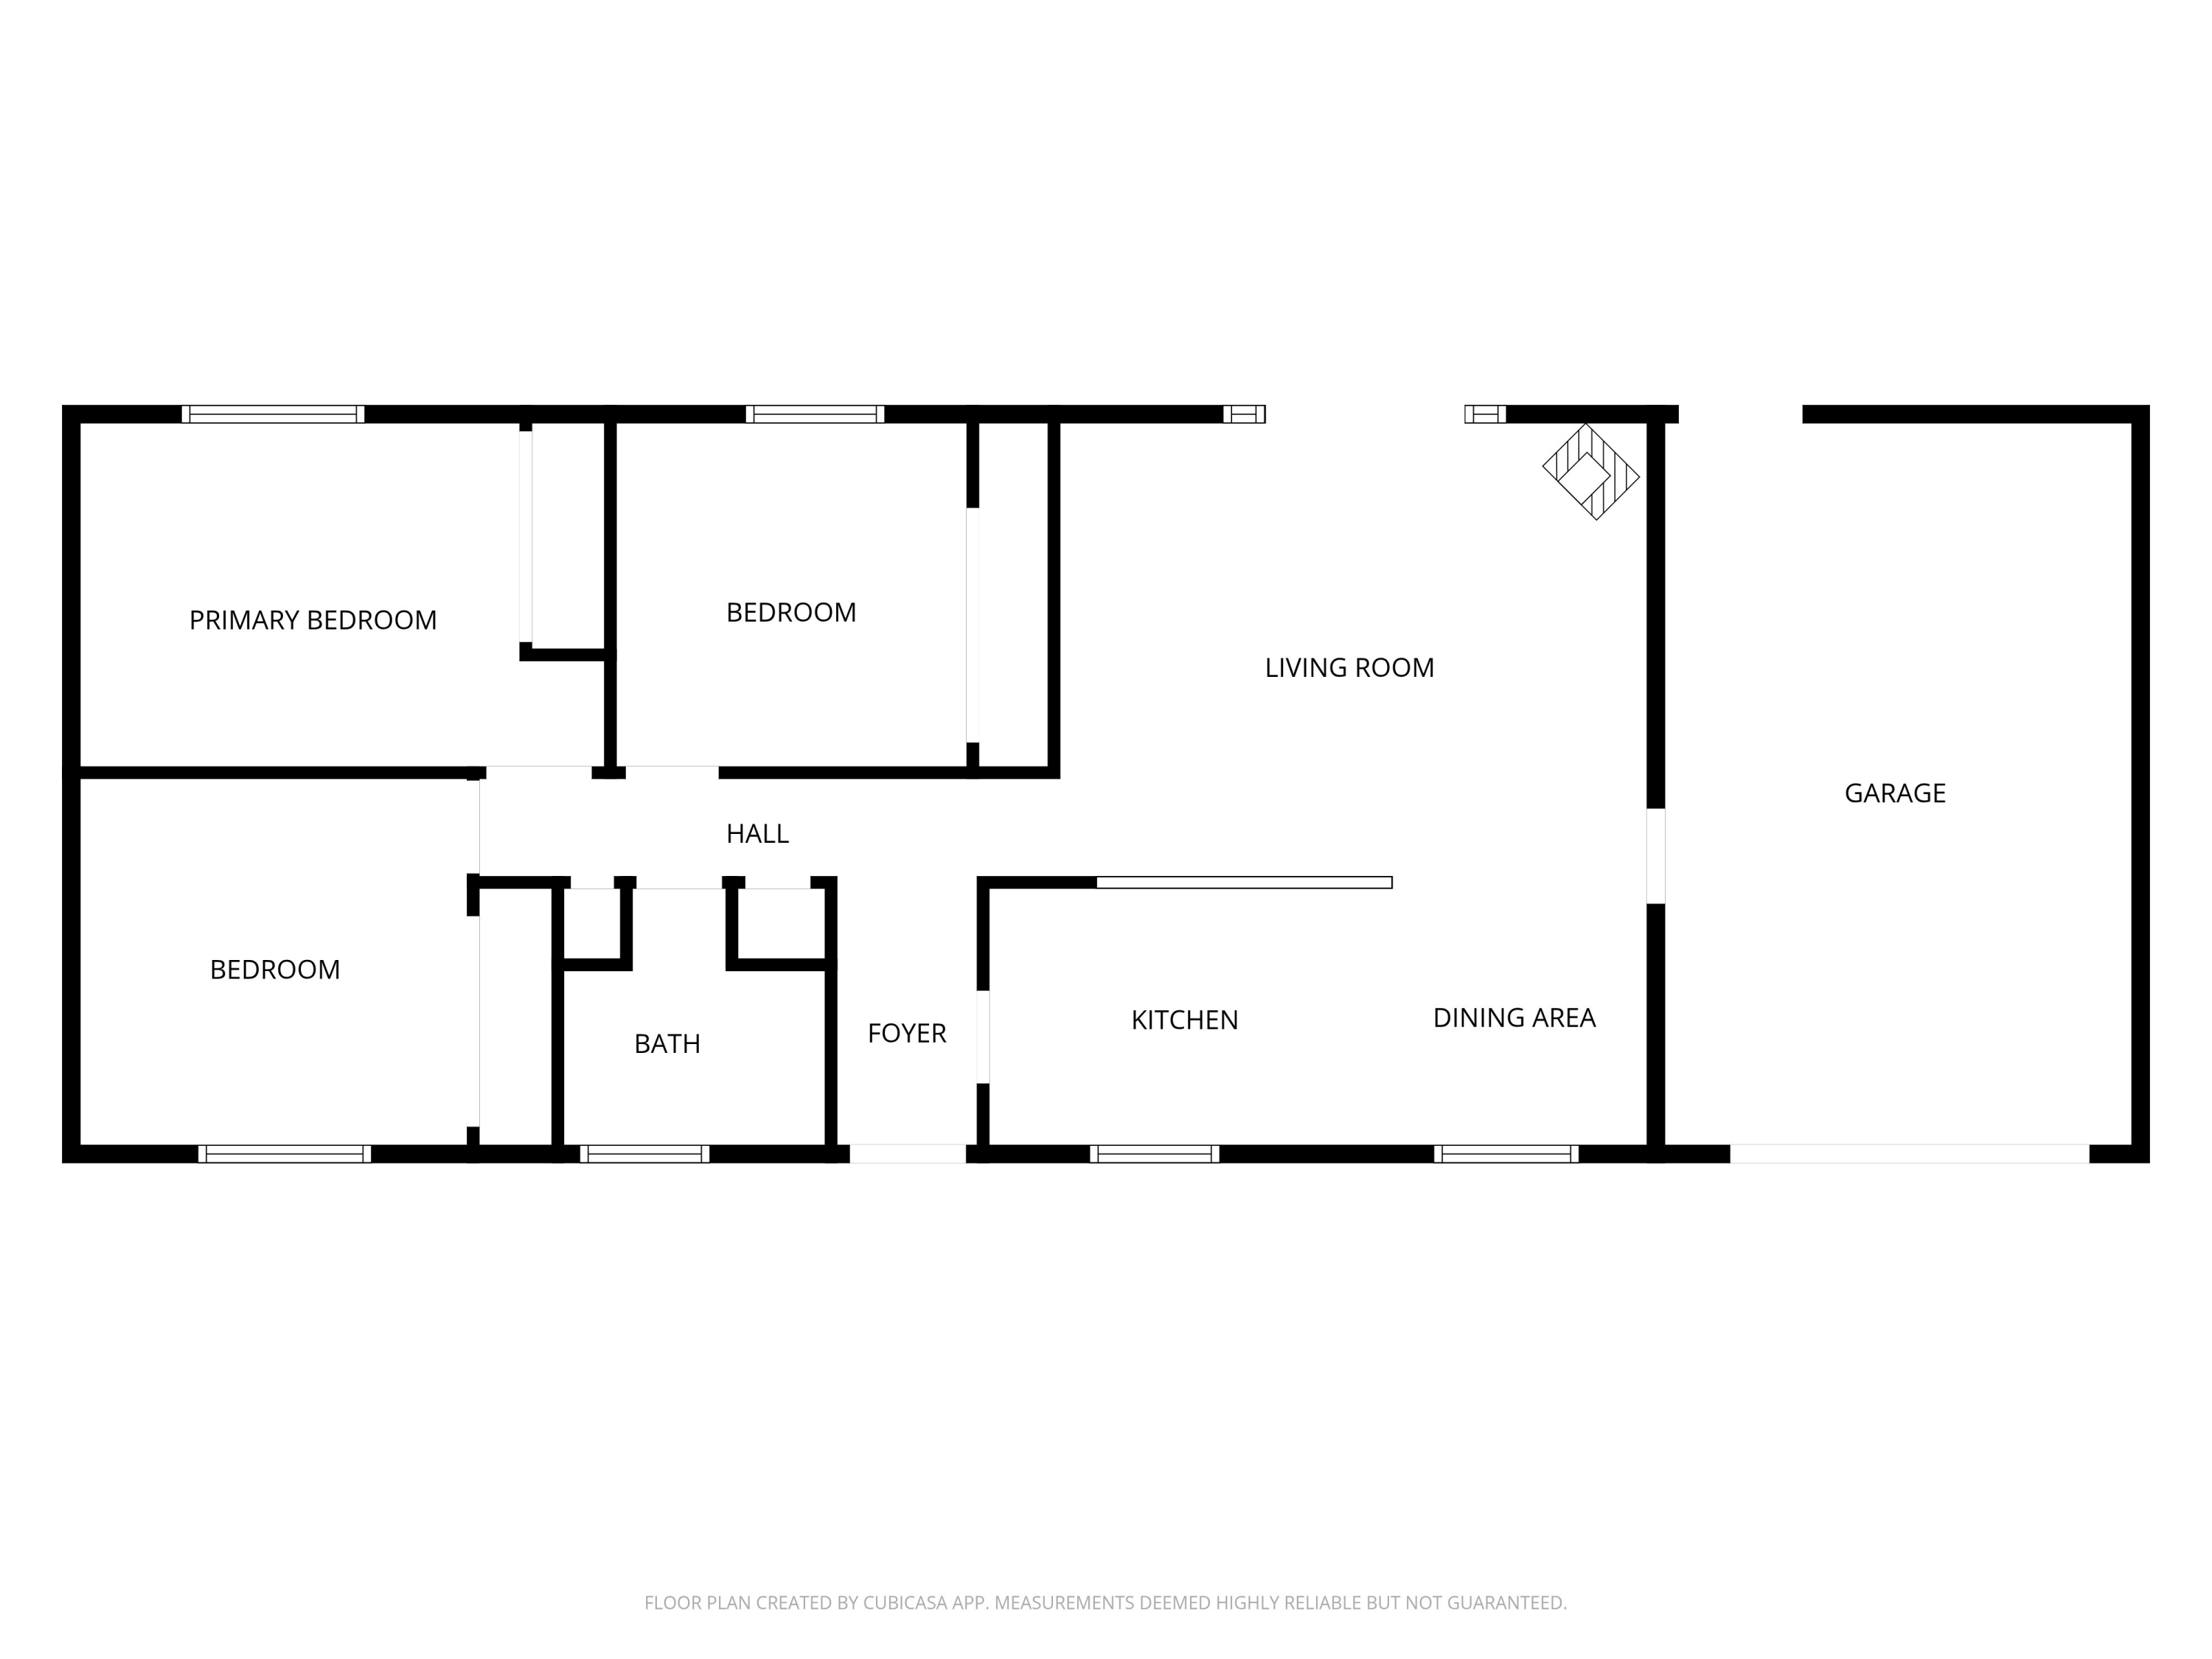
Nestled among the pines on a 0.98 acre lot, this charming, move in ready stick built home offers comfort and tranquility. Thoughtfully updated for modern living, the single level layout features three bedrooms and one refreshed bathroom. A full kitchen renovation in 2025 seamlessly opens the space to the living room, where a cozy woodstove adds warmth. The design enhances natural light and flow, making the heart of the home bright and welcoming. Upgrades include luxury vinyl plank flooring throughout and a stylish bathroom update. The fully fenced, park like backyard offers room to play or relax. An attached single car garage and detached shed provides storage and functionality. Enjoy close proximity to town while savoring the serenity of your Deschutes Riverwoods retreat.

3
beds

1
bath

1,342 Sq.Ft. LIVING AREA

0.98 Acres lot

Sara Cullen

Sara Cullen

Features & Amenities

Interior

  • total bedrooms3
  • Total bathroom1
  • full bathroom1
  • Flooring Vinyl
  • Fireplace Living Room, Wood Burning
  • APPLIANCES Cooktop, Dishwasher, Dryer, Microwave, Oven, Range, Refrigerator, Washer, Water Heater
  • other interior Features Ceiling Fan(s), Shower/Tub Combo, Solar Tube(s), Solid Surface Counters

Area & Lot

  • Status Sold
  • Date Sold May 12, 2026
  • Living Area1,342 Sq.Ft.
  • Total Area1,342 Sq.Ft.
  • Lot Area0.98 Acres
  • MLS® ID220215912
  • TypeResidential
  • YEAR BUILT1979
  • NeighborhoodBend
  • Architecture StylesRanch
  • View DescriptionTerritorial
  • Elementary SchoolElk Meadow Elem
  • Middle SchoolHigh Desert Middle
  • High SchoolCaldera High

Exterior

  • STORIES1
  • Garage Space1.0
  • water SourceShared Well
  • roofComposition
  • lot featuresFenced, Garden, Rock Outcropping, Sprinkler Timer(s), Sprinklers In Front, Sprinklers In Rear, Wooded
  • parkingAttached
  • HEAT TYPEFireplace(s), Baseboard
  • AIR CONDITIONINGWall/Window Unit(s)
  • sewerSeptic Tank
  • SubstructureStemwall
  • security FeaturesCarbon Monoxide Detector(s), Smoke Detector(s)
  • other exterior FeaturesFire Pit

Financial

  • Sales Price$522,500
  • Real Estate Tax $2,366/yr

Work with Megan

At Ninebark Real Estate, we’re local Central Oregon brokers who value trust, integrity, and meaningful relationships. We take the time to understand your goals and guide you with care and expertise every step of the way. For us, it’s more than a transaction—it’s the start of a lasting partnership.

Follow Me on Instagram