61364 SE Matthew Street
SEE ALL PHOTOS
61364 SE Matthew Street
Courtesy of Stellar Realty Northwest, Brook Gardner
Sold

61364 SE Matthew Street

61364 SE Matthew Street, Bend, OR 97702

$699,000
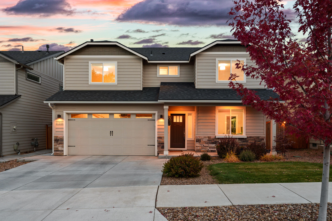
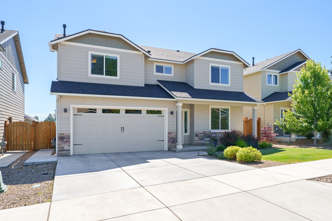
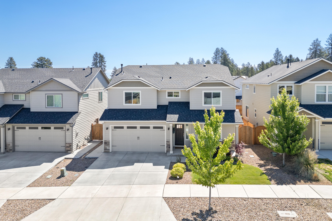
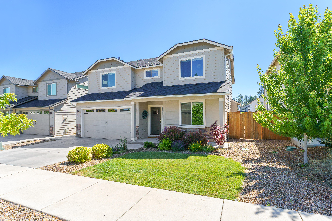
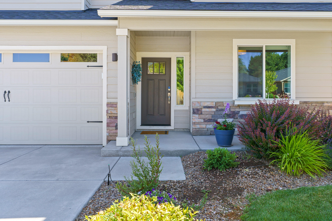
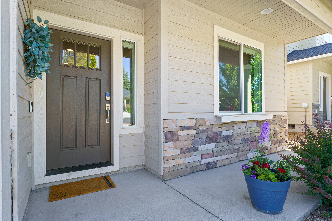
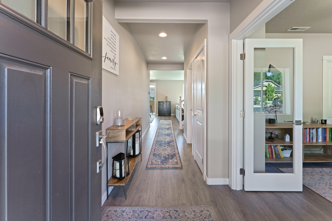
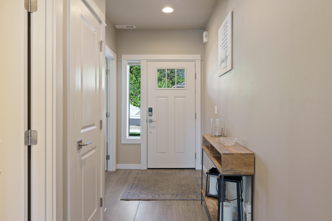
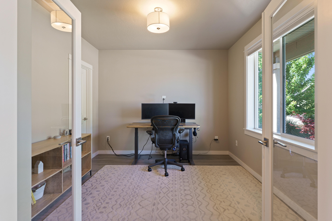
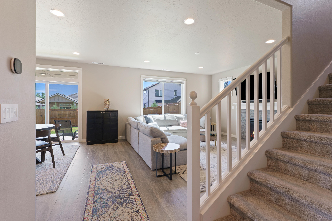
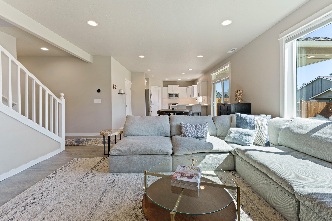
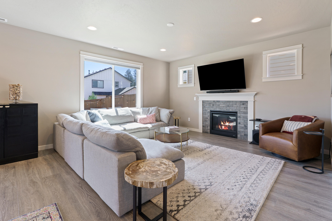
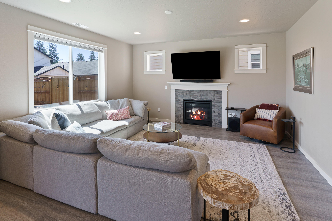
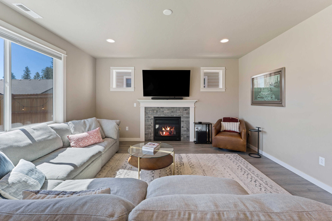
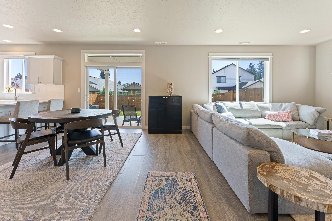
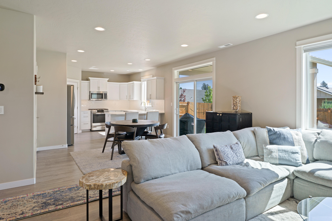
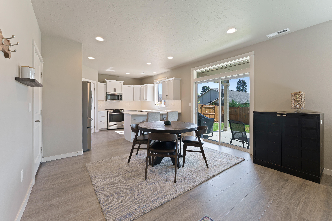
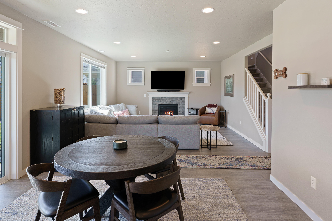
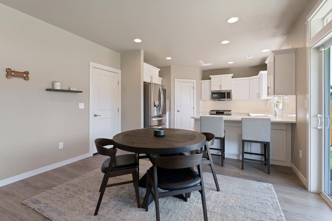
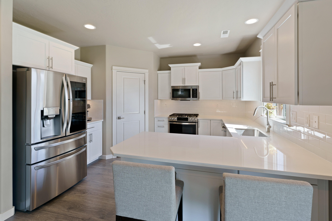
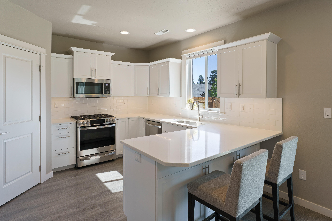
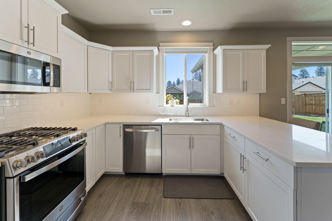
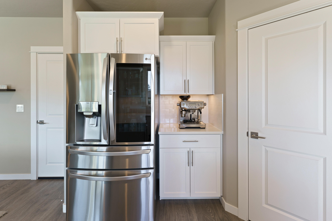
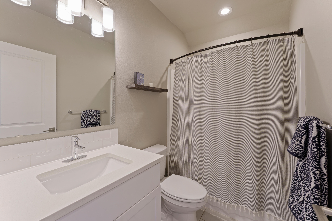
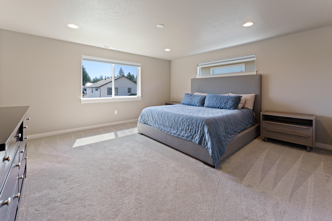
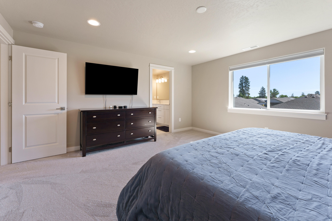
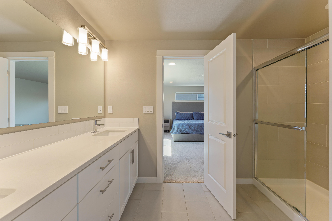
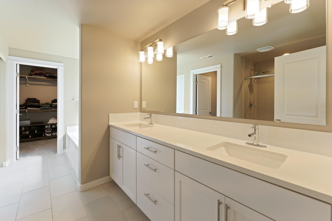
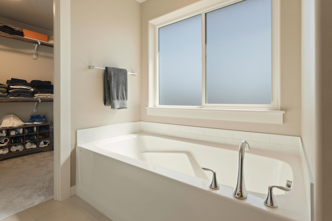
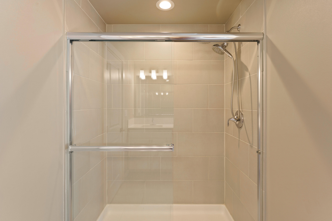
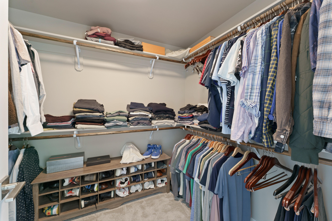
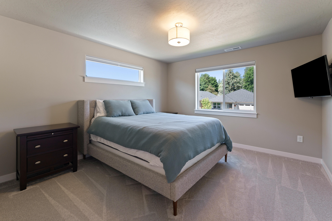
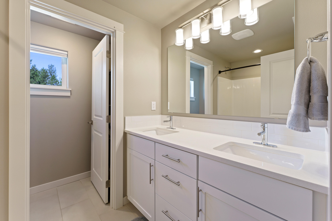
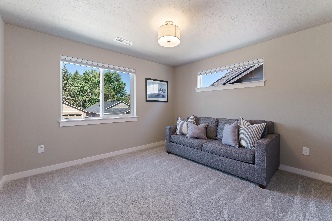
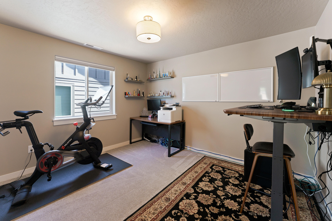
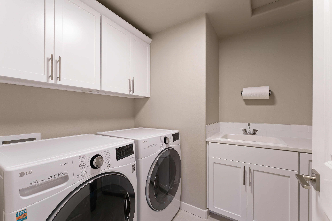
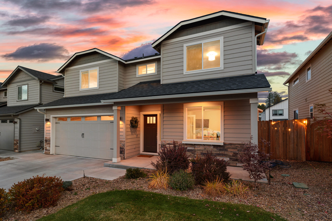

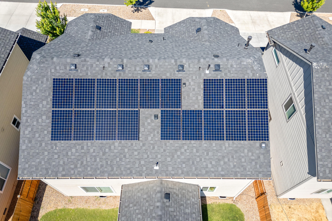
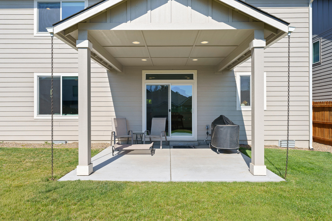
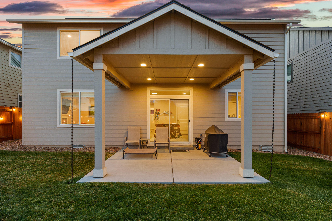
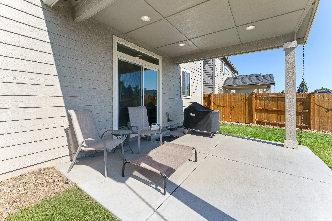
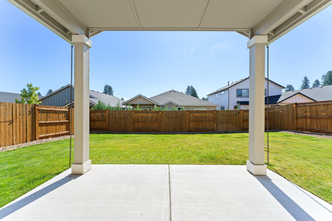
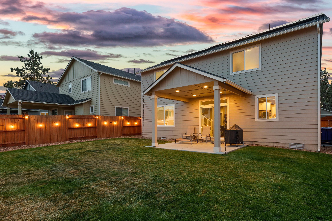
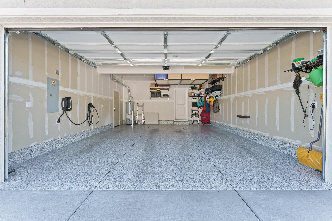
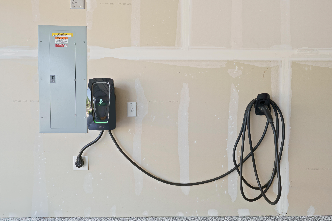
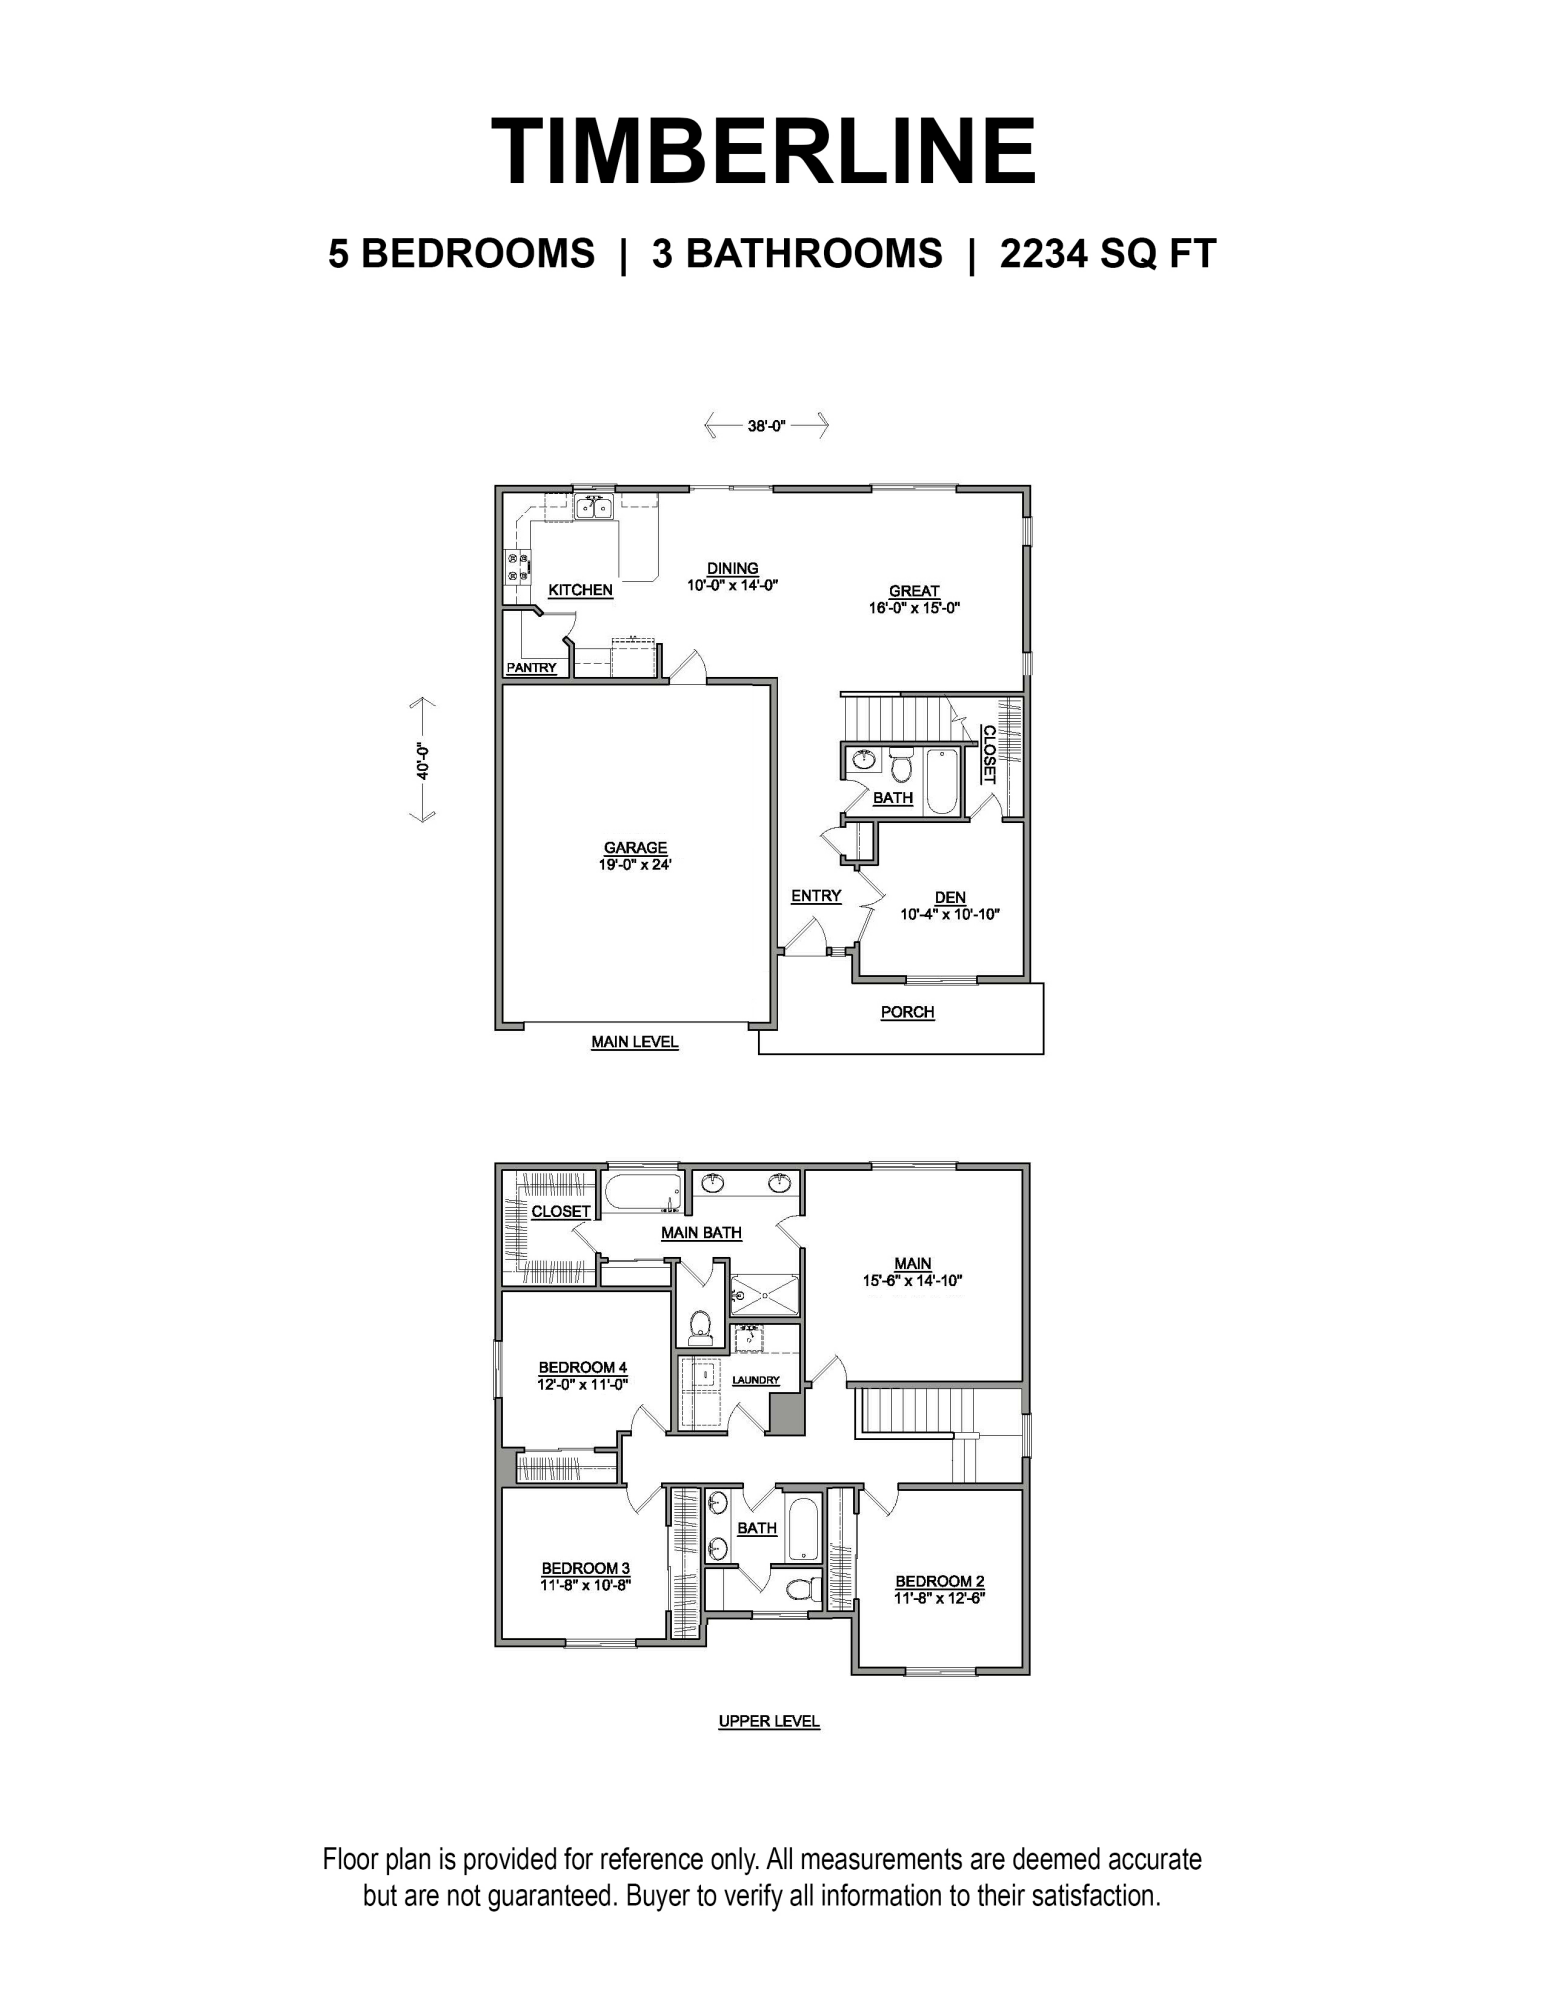
Better than new in Arena Acres! Tucked on a quiet street in the desirable SE Bend enclave, this energy-efficient home offers solar panels, an EV charger, and a versatile layout. The 2021-built Timberline floorplan features 5 bedrooms and 3 full baths, including a convenient main-level bedroom and full bath - ideal for guests or multigenerational living. The open concept great room features a fireplace and connects to the dining area and kitchen with a gas stove, pantry, and bar seating. The fenced backyard offers plenty of room for relaxing or entertaining, and the covered patio is equipped with a gas BBQ stub. Upstairs, the primary suite boasts large windows, a spacious bath with dual vanity, soaking tub, excellent storage, and a walk-in closet. Three additional guest bedrooms, a well-appointed bathroom, and a laundry room complete the second level, while dual-zoned climate control ensures year-round comfort. Don't miss this move-in ready gem in this amazing community!

5
beds

3
baths

2,234 Sq.Ft. LIVING AREA

4,791.6 Sq.Ft. lot

Sara Cullen

Sara Cullen

Features & Amenities

Interior

  • total bedrooms5
  • Total bathrooms3
  • full bathrooms3
  • Flooring Carpet, Laminate, Simulated Wood, Tile
  • Fireplace Gas, Great Room
  • APPLIANCES Dishwasher, Disposal, Dryer, Microwave, Oven, Range, Refrigerator, Washer, Water Heater
  • other interior Features Smart Lock(s), Smart Light(s), Breakfast Bar, Double Vanity, Enclosed Toilet(s), Fiberglass Stall Shower, Linen Closet, Open Floorplan, Pantry, Shower/Tub Combo, Smart Thermostat, Soaking Tub, Solid Surface Counters, Tile Shower, Walk-In Closet(s)

Area & Lot

  • Status Sold
  • Date Sold March 11, 2026
  • Living Area2,234 Sq.Ft.
  • Total Area2,234 Sq.Ft.
  • Lot Area4,791.6 Sq.Ft.
  • MLS® ID220213776
  • TypeResidential
  • YEAR BUILT2021
  • NeighborhoodBend
  • Architecture StylesCraftsman, Northwest, Traditional
  • View DescriptionNeighborhood, Territorial
  • Elementary SchoolR E Jewell Elem
  • Middle SchoolHigh Desert Middle
  • High SchoolCaldera High

Exterior

  • STORIES2
  • Garage Space2.0
  • water SourcePublic
  • roofComposition
  • lot featuresDrip System, Fenced, Landscaped, Level, Smart Irrigation, Sprinkler Timer(s), Sprinklers In Front, Sprinklers In Rear
  • parkingAttached, Concrete, Driveway, Electric Vehicle Charging Station(s), Garage Door Opener, On Street, Storage
  • HEAT TYPEForced Air, Natural Gas, Zoned
  • AIR CONDITIONINGCentral Air, Zoned, Other
  • sewerPublic Sewer
  • SubstructureStemwall
  • Disability FeaturesSmart Technology
  • security FeaturesCarbon Monoxide Detector(s), Smoke Detector(s)

Financial

  • Sales Price$699,000
  • Real Estate Tax $3,970/yr

Work with Megan

At Ninebark Real Estate, we’re local Central Oregon brokers who value trust, integrity, and meaningful relationships. We take the time to understand your goals and guide you with care and expertise every step of the way. For us, it’s more than a transaction—it’s the start of a lasting partnership.

Follow Me on Instagram